
Views
Address
19892 Summit Trail Road, Trabuco Canyon, CA
Price
$ 5,495,000
Property Attributes
- MLS#OC26195935
- TypeSingle Family
- Listing Status Active
- CountyOrange
- CityTrabuco Canyon
- Area Trabuco Canyon
- NeighborhoodThe Oaks at Trabuco
- Zip92679
- Style
- Year Built2021
- Price$ 5,495,000
- Bedrooms5
- Full Bathrooms5
- Half Bathrooms1
- Sqr Footage5893
- Lot Size3.05 Acres
Data Source:
California Regional MLS (CRMLS)
Property Description
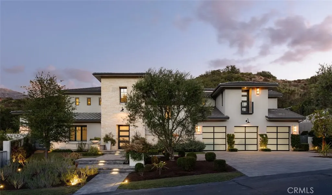
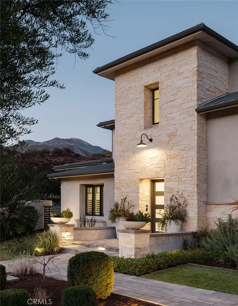
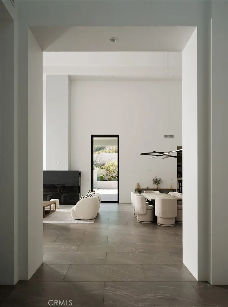
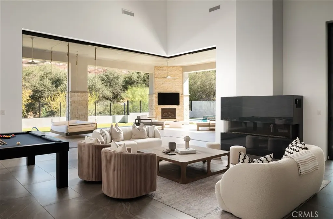
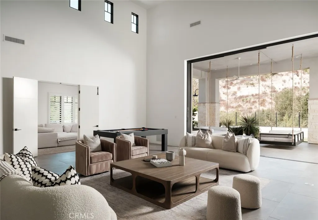
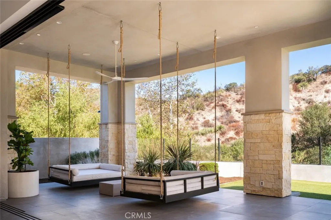
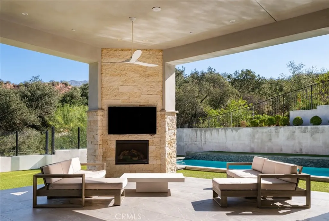
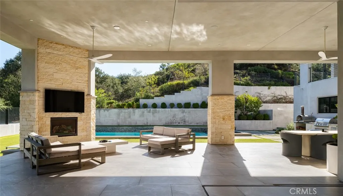
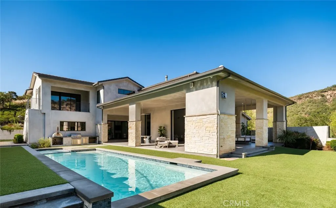
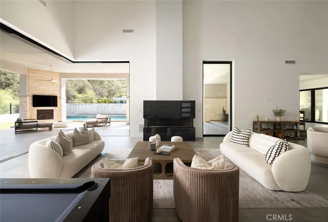
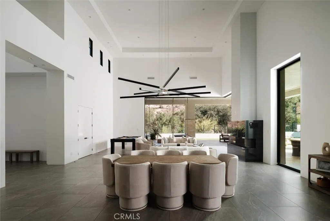
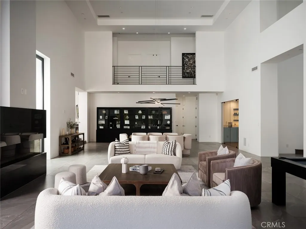
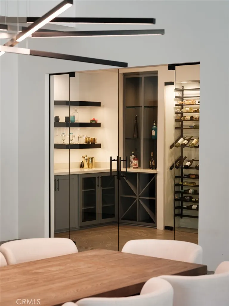
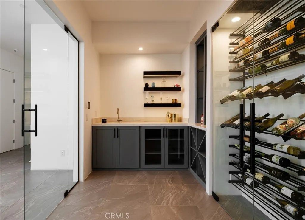
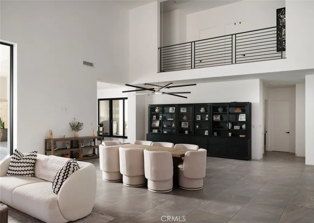
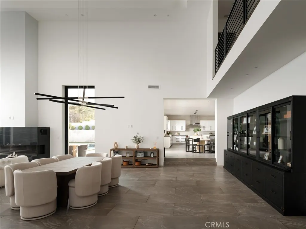
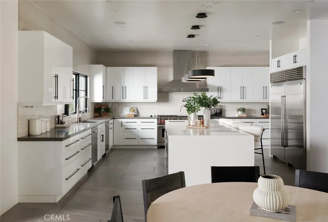
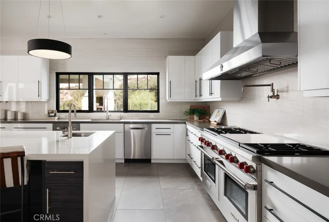
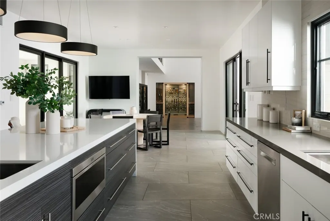
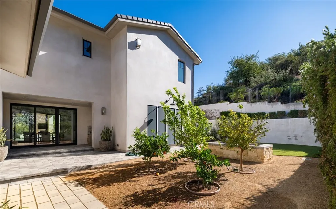
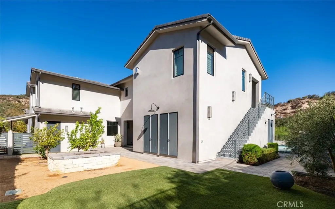
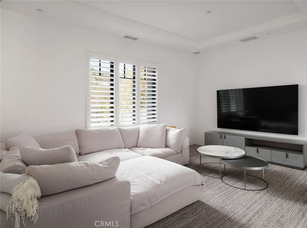
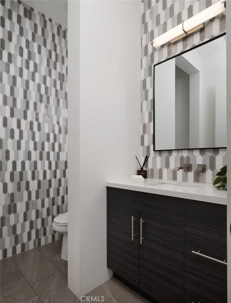
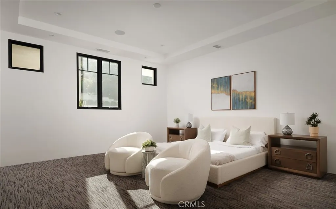
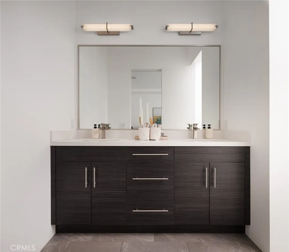
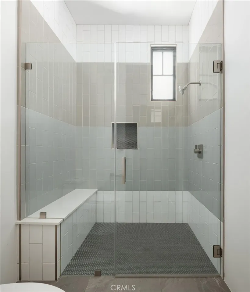
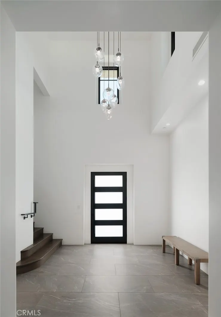
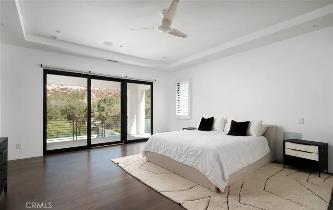
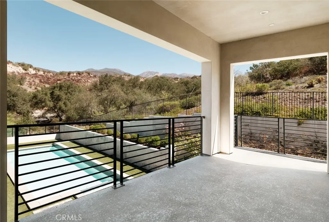
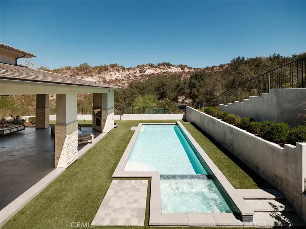
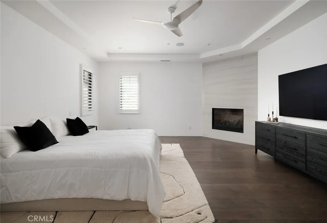
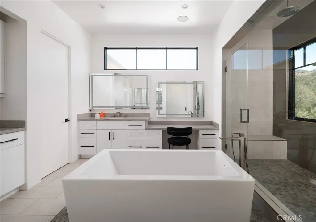
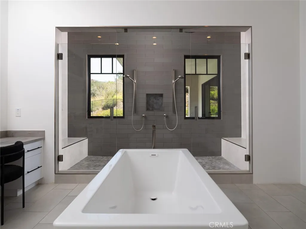
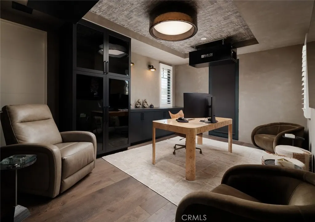
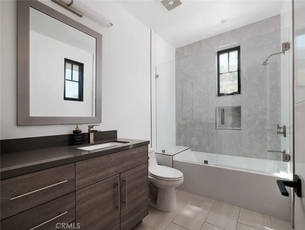
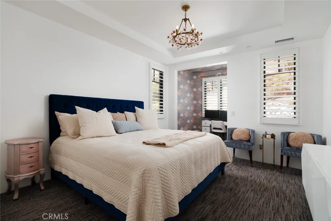
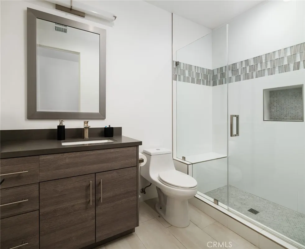
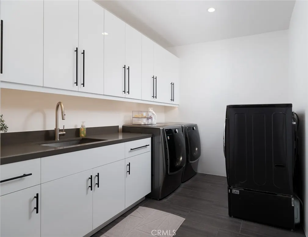
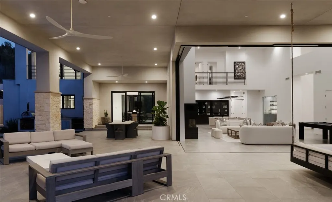
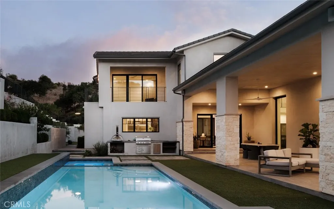
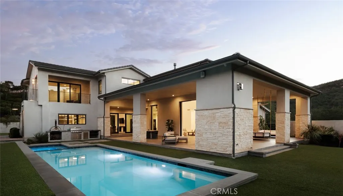
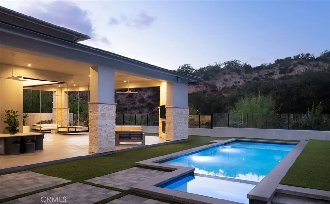
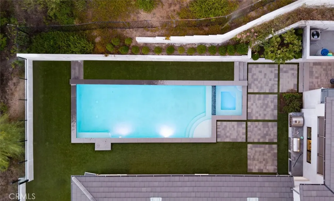
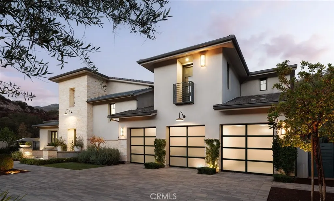
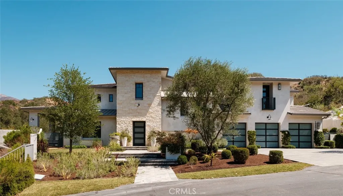
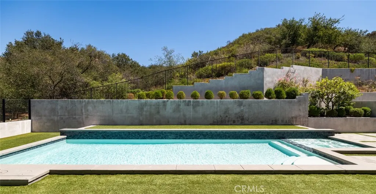
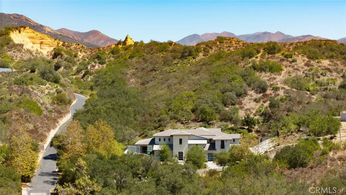
A custom estate set on over 3 private acres within a gated canyon of extraordinary natural beauty. Blending sophisticated Transitional architecture with exceptional craftsmanship and fine materials, this timeless residence offers unparalleled indoor-outdoor lifestyle surrounded by native landscapes, majestic oaks and rolling hills. A dramatic entry opens to a 1,200-square-foot great room with 20-foot ceilings, a fireplace and elegant stone flooring. Multiple pocketing doors connect seamlessly to a 1,750-square-foot covered loggia with an additional fireplace and lounge seating. With approximately 7,700 square feet of covered indoor and outdoor living space, this home was designed for effortless entertaining and resort-style living. The grounds feature a spectacular pool and spa, outdoor kitchen with BBQ and pizza oven, playground, fruit trees and garden, dog run and abundant entertaining spaces. Inside, the main level offers a media room, climate-controlled wine room with bar, guest suite and powder room. The gourmet kitchen features a commercial Wolf range, dual Sub-Zero refrigerator/freezer, oversized island, breakfast nook, dual walk-in pantries, quartz countertops and dramatic slab backsplash. Upstairs, wide-plank wood floors lead to four en-suite bedrooms. The luxurious primary suite captures spectacular mountain views from its private covered terrace and features a fireplace, direct pool access, soaking tub, heated bathroom floors, dual toilets and expansive walk-in closets. Three additional en-suite bedrooms and a dedicated laundry room complete the upper level. Thoughtfully upgraded for modern luxury, the residence features whole-house water filtration, water softener and reverse osmosis drinking system, new HVAC systems, whole-house generator, Savant home automation, integrated surround sound, a custom Spanish cedar cigar humidor with cabinetry for 800+ cigars, four-car garage with a car lift and custom cabinetry, and backup internet through Starlink. The Oaks at Trabuco is an exclusive enclave of just nine custom equestrian homesites behind a private gate on more than thirty four acres. Approximately five miles from the Toll Road, the property offers convenient access to shopping, dining, and the airport while providing exceptional privacy and connection to nature. A truly exceptional Southern California estate where architectural sophistication, resort-style amenities, advanced technology and uncompromising quality converge.
| Price History | |
|---|---|
| 9/8/2026 | Listed $5,495,000 |
General Features
| Living Area | 5893 |
|---|---|
| Sewer | Private Sewer,Sewer Assessment(s) |
| Cooling | Central Air,Dual,ENERGY STAR Qualified Equipment,Zoned |
| Utilities | Cable Connected,Electricity Connected,Natural Gas Connected,Phone Available,Sewer Connected,Water Connected |
| Roof | Concrete,Tile |
| Appliances | 6 Burner Stove,Built-In Range,Double Oven,Dishwasher,Free-Standing Range,Freezer,Gas Cooktop,Disposal,Gas Oven,Ice Maker,Microwave,Refrigerator,Self Cleaning Oven,Water Softener,Tankless Water Heater,Vented Exhaust Fan,Water To Refrigerator,Water Purifier |
| HOA Fee | 408 |
| Garage Spaces | 4 |
| Patio/Porch Features | Rear Porch,Covered,Deck,Lanai,Patio,Terrace |
| Architectural Style | Contemporary,Custom,Modern |
| Pool Features | Heated,In Ground,Private |
| Security Features | Prewired,Security System,Carbon Monoxide Detector(s),Fire Detection System,Fire Sprinkler System,Gated Community,Smoke Detector(s) |
| Year Built | 2021 |
| View | Canyon,Hills,Mountain(s),Panoramic,Trees/Woods |
| Stories Count | 2 |
| Levels | Two |
| Property Subtype | Single Family Residence |
| Community Features | Biking,Hiking,Horse Trails,Gated,Park |
| Accessibility | Safe Emergency Egress from Home |
| Assoc Fee Paid Per | Monthly |
| County | Orange |
| New Construction | false |
| Property Type | Residential |
| Association Amenities | Call for Rules,Controlled Access,Maintenance Grounds,Management,Trail(s) |
| HOA | true |
| Attached Garage | true |
| Subdivision Name | The Oaks at Trabuco |
| Garage Y/N | true |
| Full Baths | 5 |
| Special Listing Conditions | Standard |
| Status | Active |
| Directions | 19892 Summit Trail Road, Trabuco Canyon |
| City | Trabuco Canyon |
| Association Name | The Oaks at Trabuco |
| Entry Location | 1 |
| Senior Community Y/N | false |
| High School District | Saddleback Valley Unified |
| Number Of Units Total | 1 |
| MLS Area | TC - Trabuco Canyon |
| Lot Size Units | Square Feet |
| Lot Size Square Feet | 132858 |
| Listing Terms | Submit |
| Spa Features | Heated,In Ground,Private |
| Property Attached Y/N | false |
| Land Lease Y/N | false |
| Property Condition | Updated/Remodeled,Turnkey |
| Additional Parcels Y/N | false |
| Lease Considered Y/N | false |
| Structure Type | House |
| Living Area Units | Square Feet |
| Standard Status | Active |
| Occupancy Type | Owner |
| Year Built Source | Builder |
| Tax Lot | 9 |
| Property Sub Type Additional | Single Family Residence |
| PostalCity | TRABUCO CANYON |
Interior Features
| Interior Amenities | Wet Bar,Built-in Features,Balcony,Cathedral Ceiling(s),Separate/Formal Dining Room,High Ceilings,Open Floorplan,Pantry,Stone Counters,Recessed Lighting,Storage,Smart Home,Two Story Ceilings,Wired for Data,Bar,Wired for Sound,Bedroom on Main Level,Primary Suite,Walk-In Pantry,Wine Cellar,Walk-In Closet(s) |
|---|---|
| Fireplace Features | Gas,Gas Starter,Great Room,Primary Bedroom,Outside,Raised Hearth |
| Total Stories | 2 |
| Common Walls | No Common Walls |
| Air Conditioning Y/N | true |
| Fireplace Y/N | true |
| Half Baths | 1 |
| Laundry Features | Electric Dryer Hookup,Gas Dryer Hookup,Laundry Room,Upper Level |
| Total Bedrooms | 5 |
| Entry Level | 1 |
| Main Level Bedrooms | 1 |
| Main Level Bathrooms | 2 |
| LivingAreaSource | Assessor |
| Total Baths | 6 |
Exterior Features
| Lot Features | Back Yard,Cul-De-Sac,Horse Property,Irregular Lot,Lawn,Lot Over 40000 Sqft,Near Park,Rolling Slope,Secluded,Sprinkler System,Sloped Up |
|---|---|
| Water Source | Public |
| Total Parking | 4 |
| Lot Size Area | 132858 |
| Spa | true |
| Lot Size Acres | 3.05 |
| Private Pool | true |
| Lot Size Source | Assessor |
| Horse Y/N | true |
| Horse Amenities | Riding Trail |
Amenities
- Foreclosure
- Views
- Short Sale
- New Construction
- Adult 55+
- Lease To Own
- No HOA Fees
- Furnished
- Primary On Main
- Air Conditioning
- Seller Finance
- Green
- Fixer Upper
- Horse
- Golf
- Fireplace
- Deck
- Garage
- Basement
- Pool
Property vs Single Family Average in 92679
Price
Year Built


 Based on information from California Regional Multiple Listing Service, Inc. as of September 11, 2026 11:31 PM UTC This information is for your personal, non-commercial use and may not be used for any purpose other than to identify prospective properties you may be interested in purchasing. Display of MLS data is usually deemed reliable but is NOT guaranteed accurate by the MLS. Buyers are responsible for verifying the accuracy of all information and should investigate the data themselves or retain appropriate professionals. Information from sources other than the Listing Agent may have been included in the MLS data. Unless otherwise specified in writing, Broker/Agent has not and will not verify any information obtained from other sources. The Broker/Agent providing the information contained herein may or may not have been the Listing and/or Selling Agent.
